Medora House
A Japanese-Inspired Woodland Sanctuary
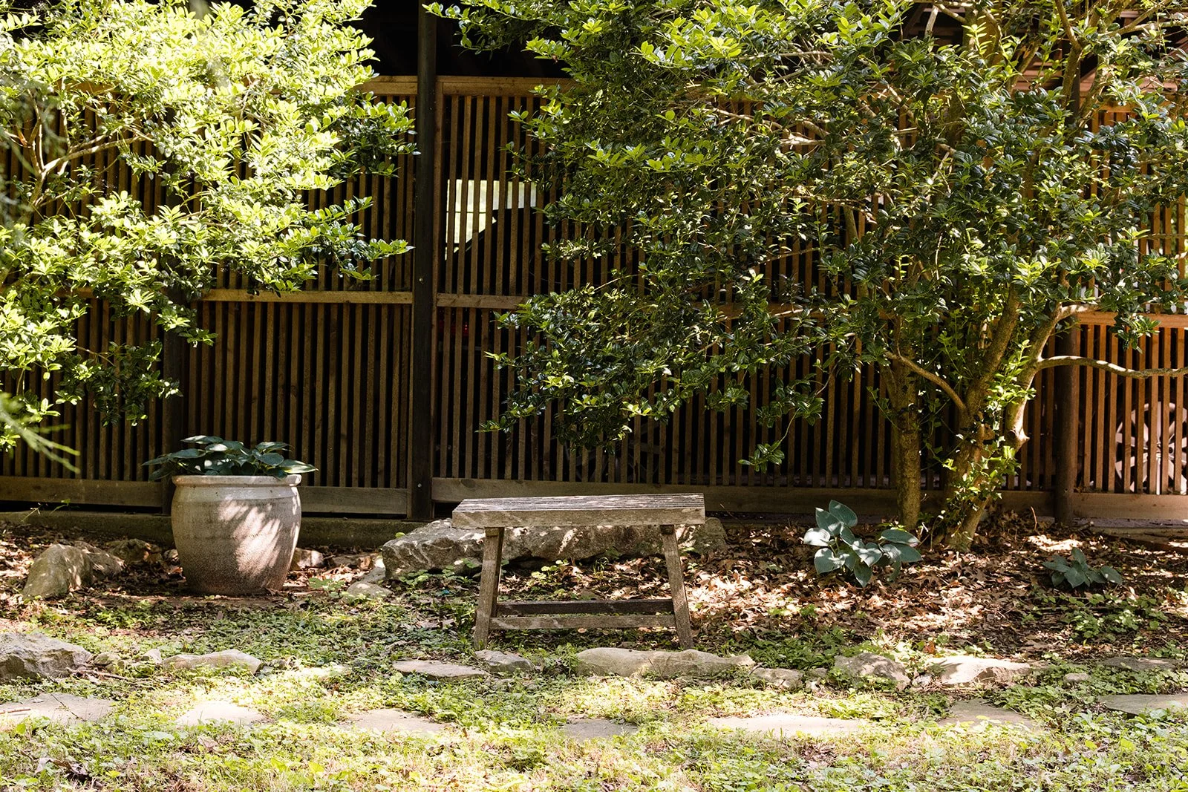
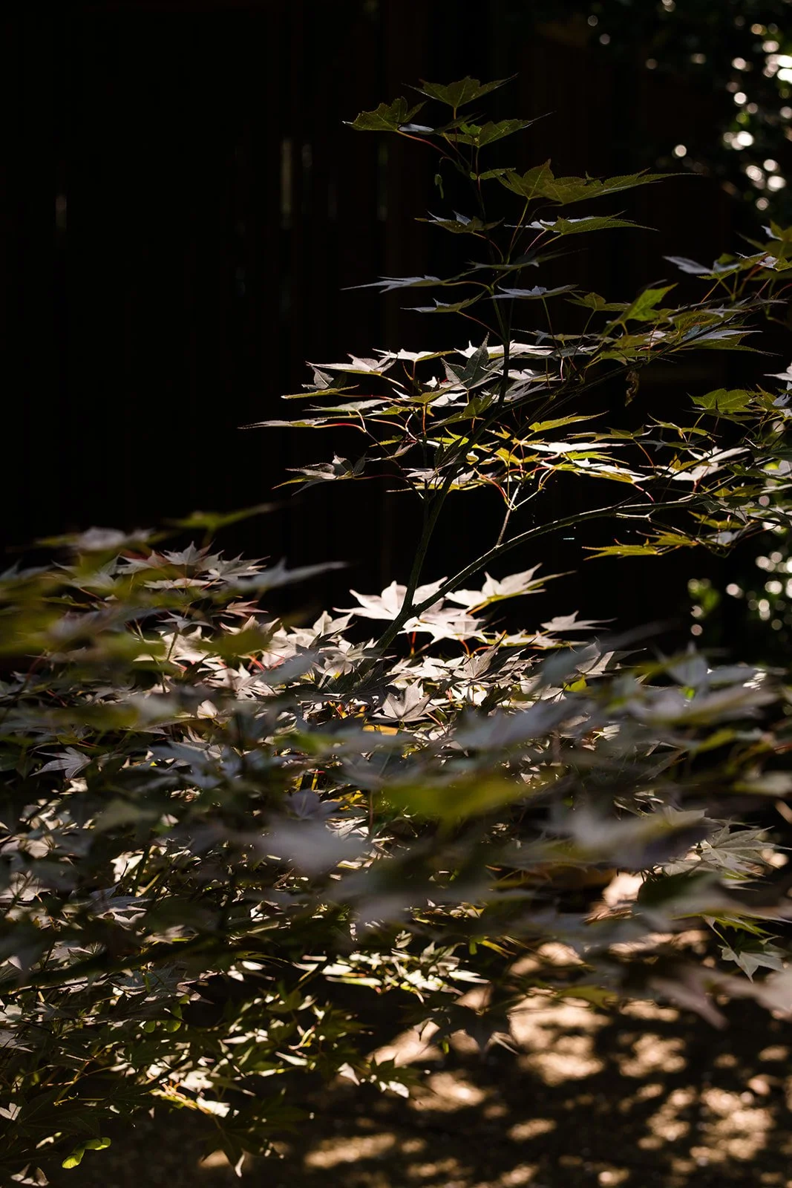
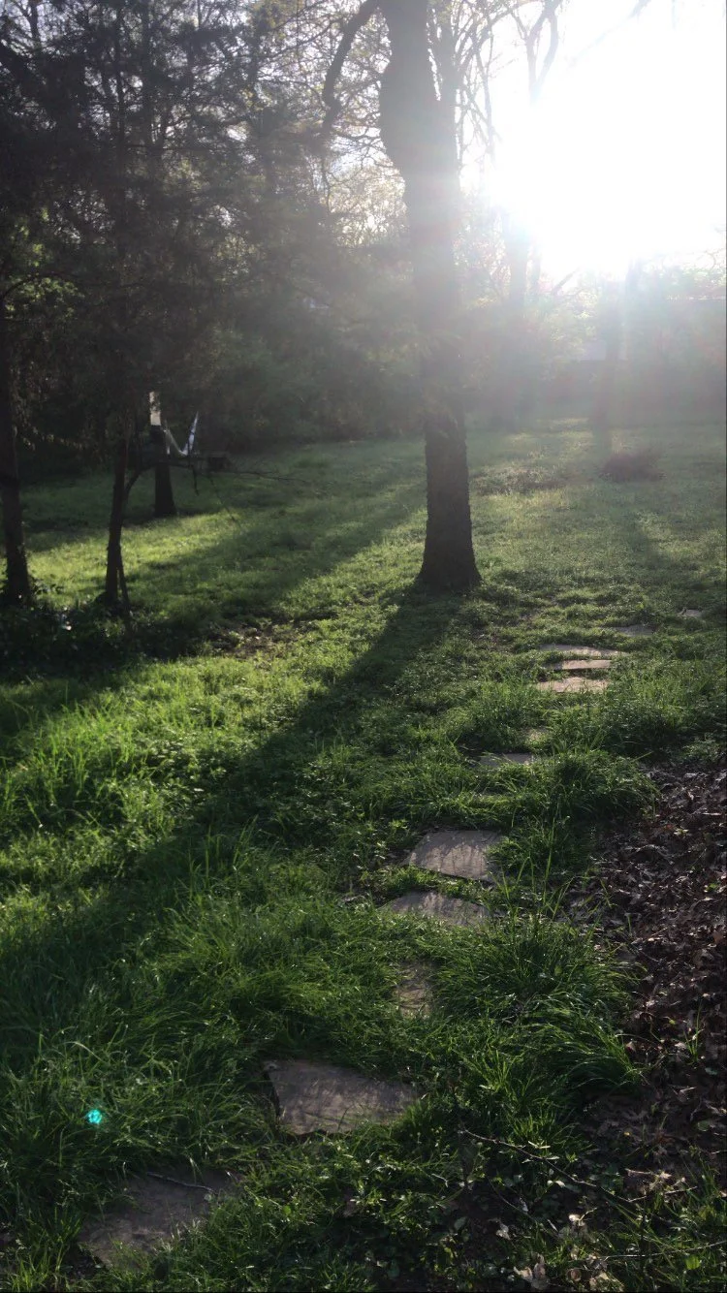
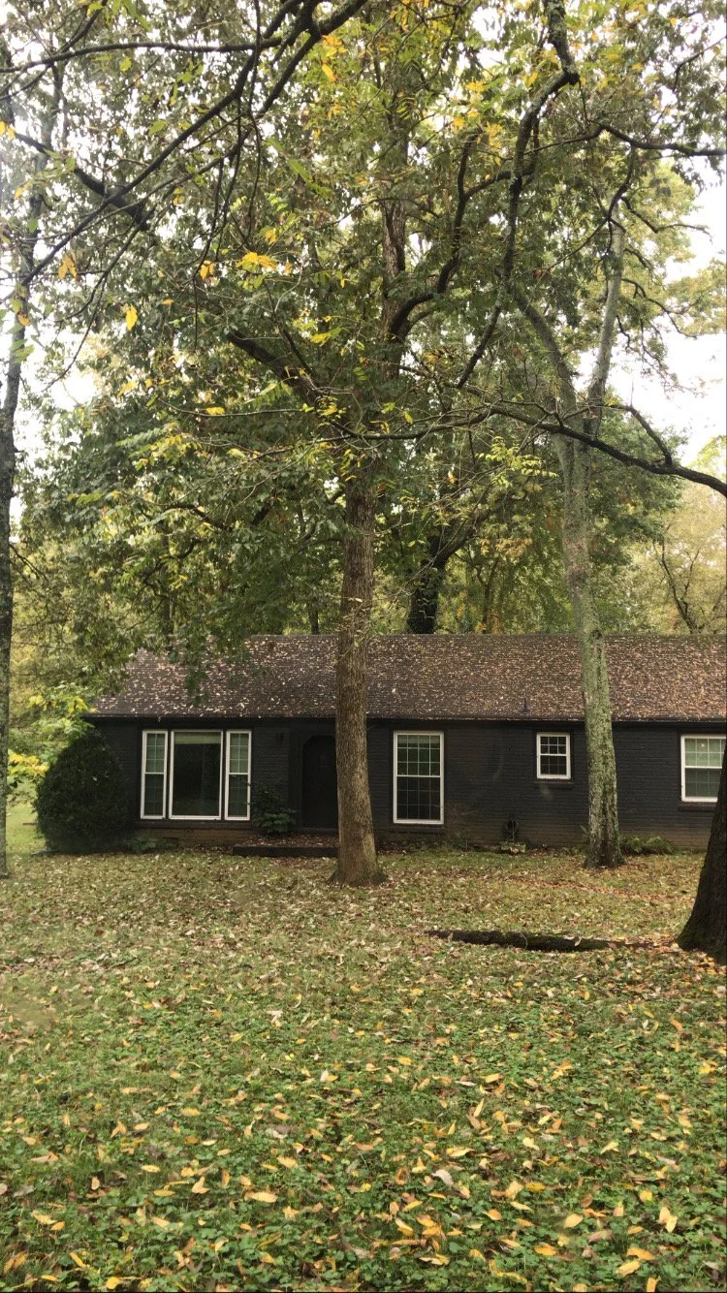
Originally built in 1950, Medora House sits nestled beneath a towering, mature tree canopy on a serene one-acre lot. Rather than resisting the site’s natural shade and moody depth, the design fully embraces it—guided by the principle that dark spaces shouldn't be forced light, but rather met where they are.
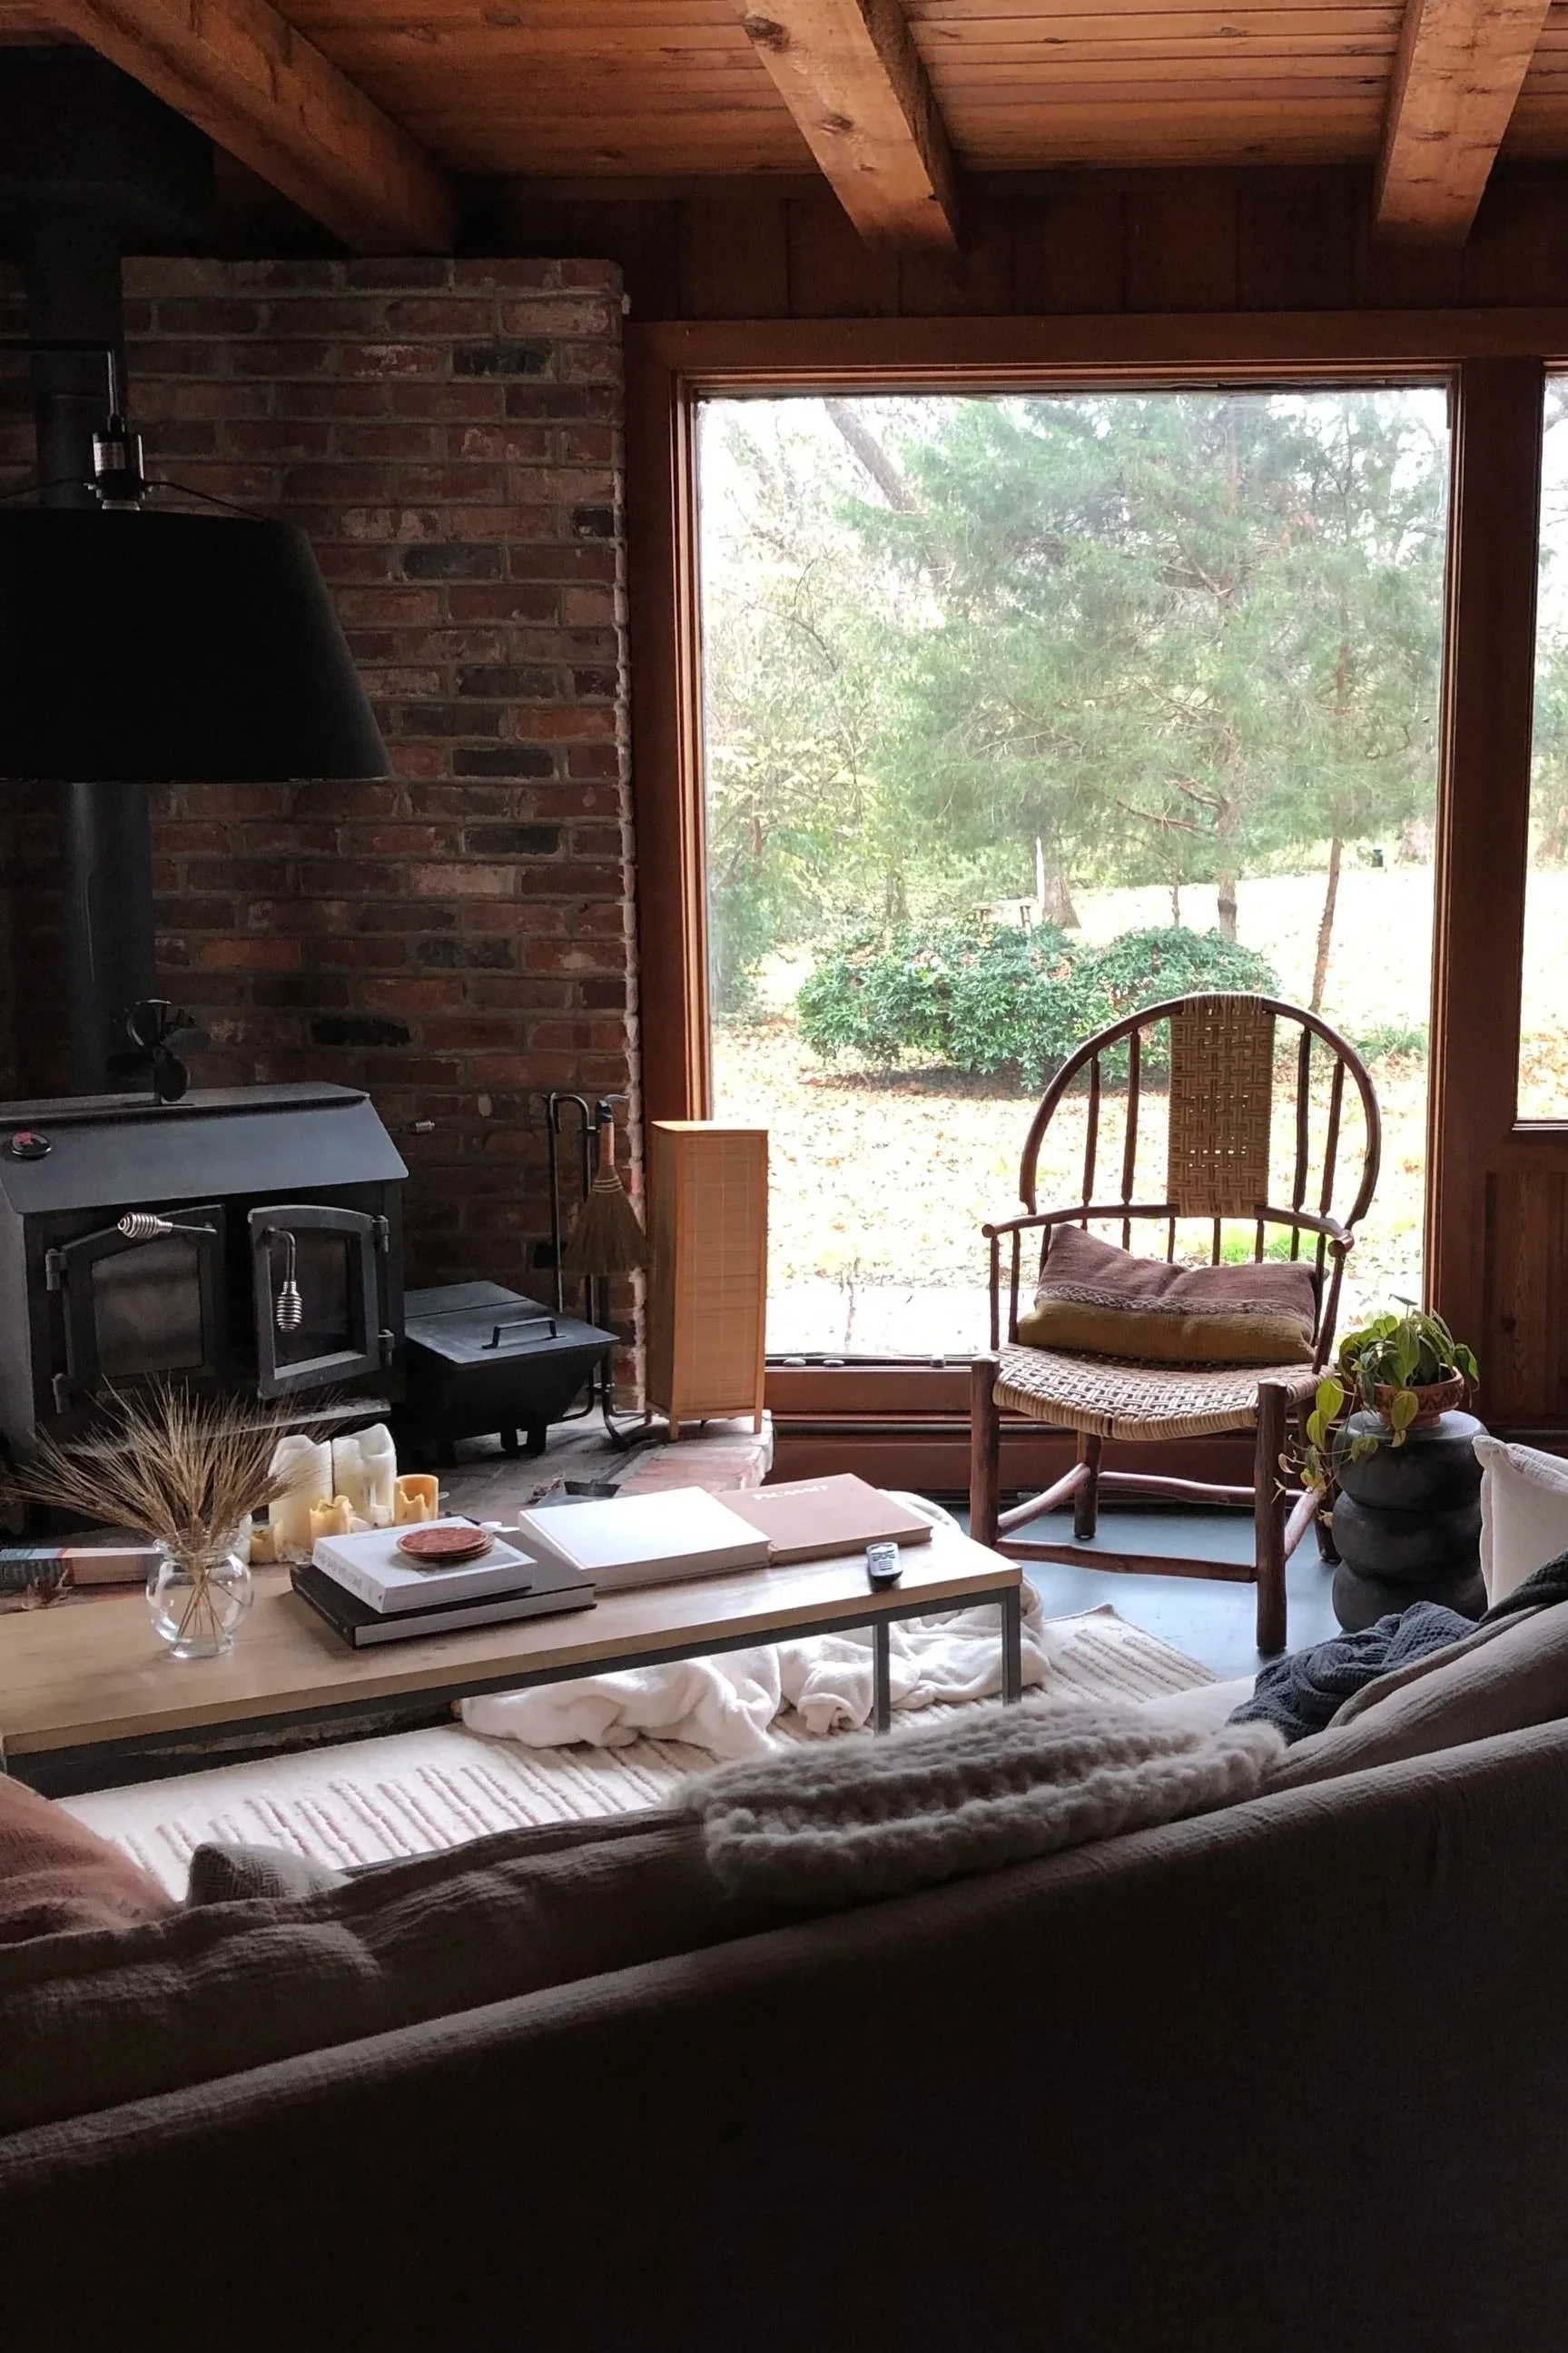
Drawing inspiration from classic Japanese residential design and an existing wood-paneled den with curved brickwork, the renovation leans into a grounded, contemplative atmosphere. The exterior was refinished in a deep grey to blend seamlessly with the surrounding moss and shadow.
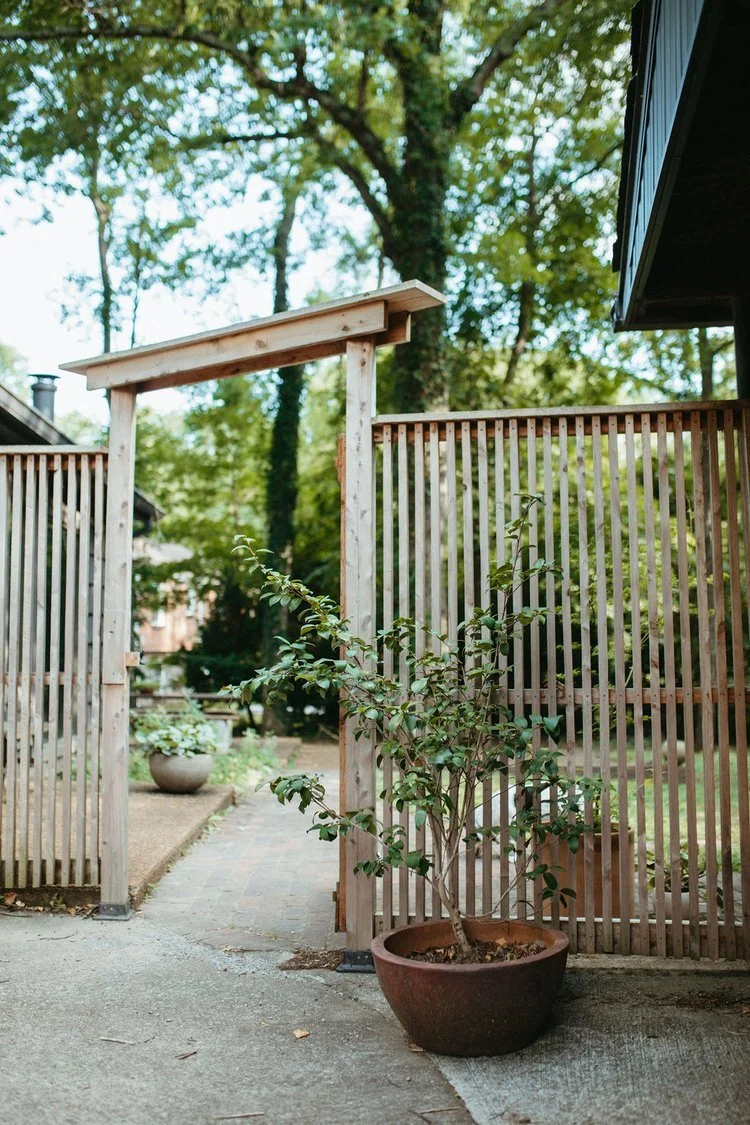
Inside, the floor plan was opened up to create space to breathe. By paring back traditional kitchen upper cabinetry, the custom maple island takes center stage as an anchor for connection and gathering. Everyday details offer intentional moments of transition: a custom slatted cedar fence creates gentle privacy, while an antique arched door sourced from Paris, Tennessee lends a soulful, historic welcome.
Medora House stands as a peaceful, quiet retreat—a testament to designing in harmony with nature's natural light and shadow.